Seawoods Grand Central

Description

15,00,000 Built-up Area (Sq. Ft.)
8K-271K Area Available (Sq. Ft.)
B3 + G + 13 Floors – Tower 1
2015 Year Completed – Tower 1
About Project

Premium Commercial Spaces at Seawoods Grand Central
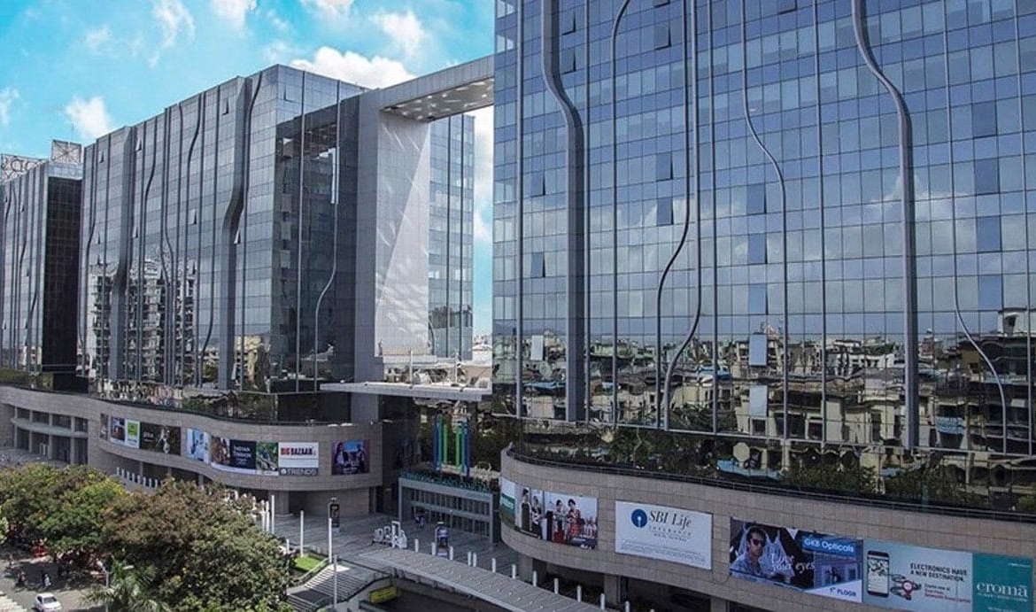
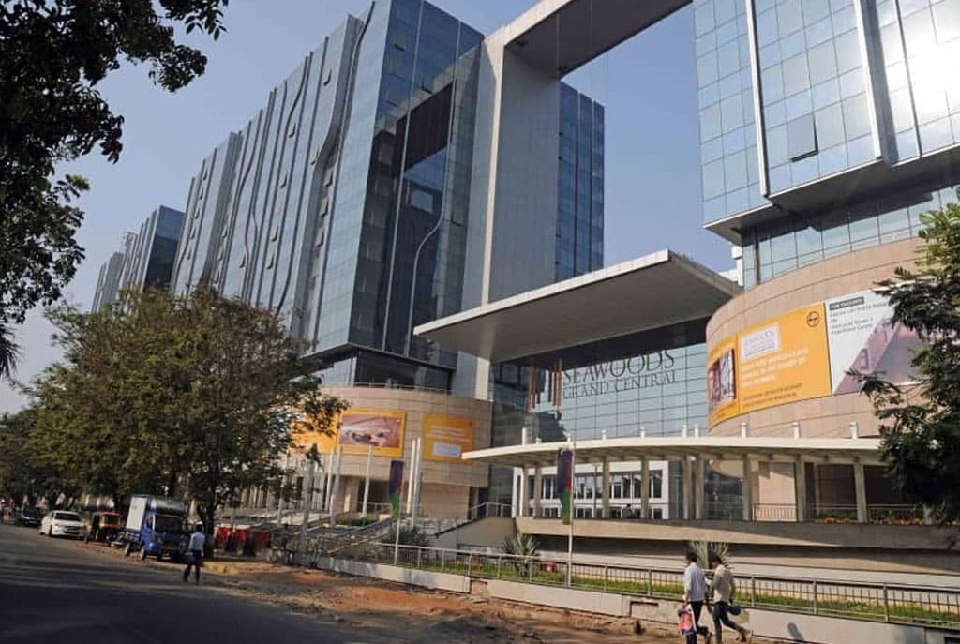
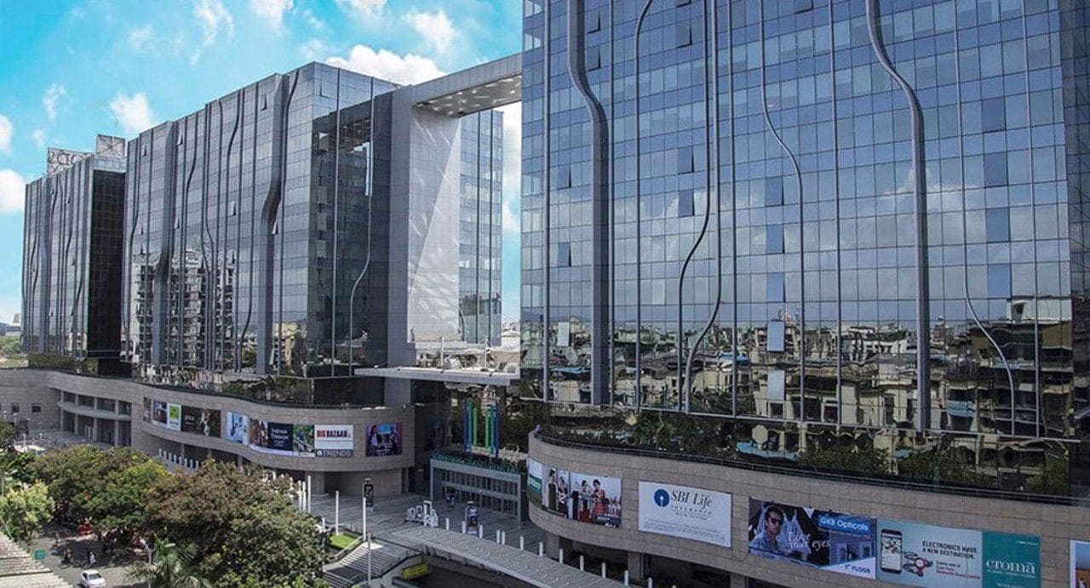
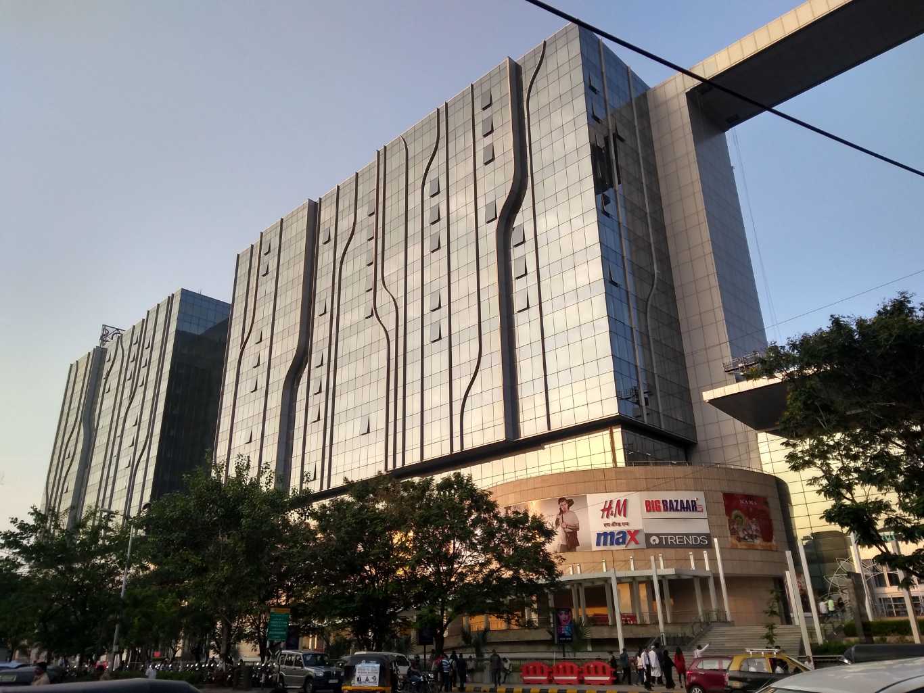
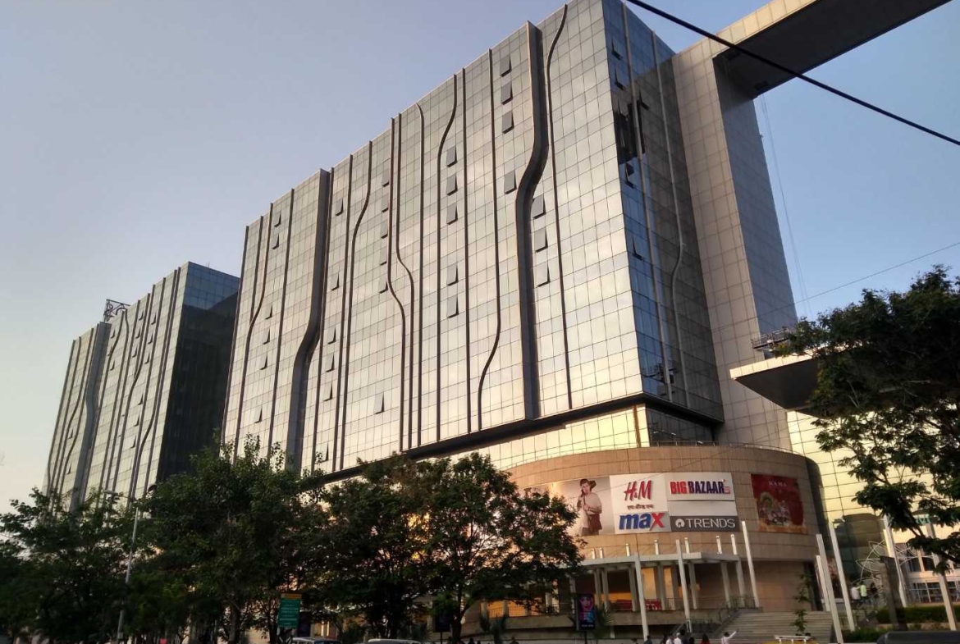
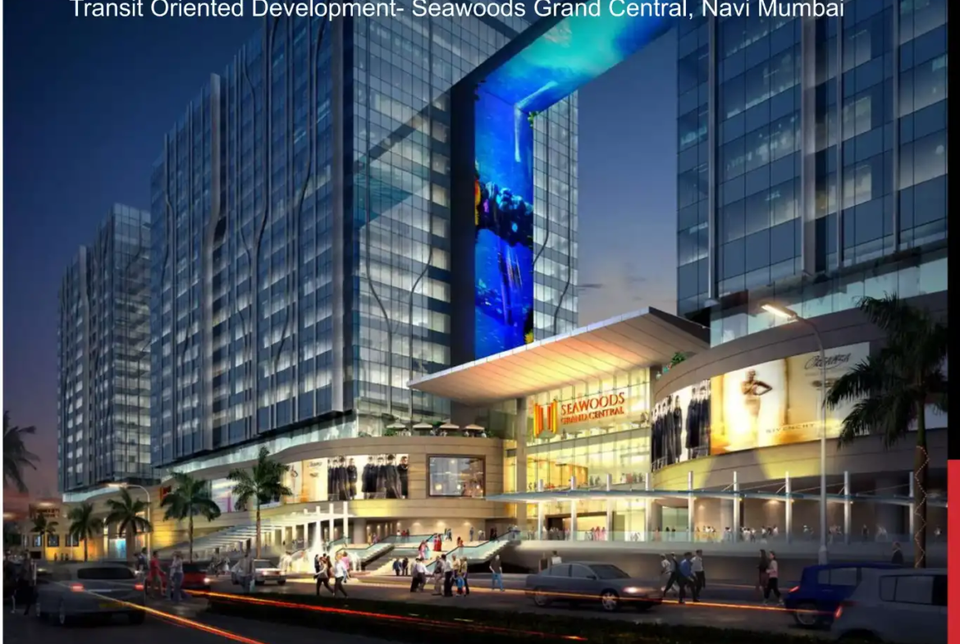
SONIP offers premium commercial office spaces at Seawoods Grand Central, a landmark transit-oriented development by L&T Realty in Sector 40, Seawoods, Navi Mumbai. Spread across approximately 40 acres, this integrated destination combines Grade-A office towers, retail, dining, entertainment and residential spaces.

Read More

Key Details & Landmarks

Commercial tower specifications, infrastructure and connectivity.

Location Plot R-1, Sector 40 Seawoods Railway Station, Navi Mumbai 400706.
Integrated Mixed-use Development 40-acre Campus Office towers, retail, F&B, residences and railway connectivity.
Built-up Area – Tower 1 Approx. 15,00,000 Sq. Ft.
Listed Office Area Range 8,302–2,71,900 Sq. Ft. Current availability should be reconfirmed.
Building Configuration 3 Basements + Ground + 13 Floors Configuration recorded for Tower 1.
Year Completed 2015 – Tower 1
Direct Railway Integration Seawoods-Darave Station Convenient suburban rail access from the development.
Large Office Floor Plates Flexible Office Planning Suitable for a range of corporate workspace requirements.
Double-glazed Façade High-performance Glass
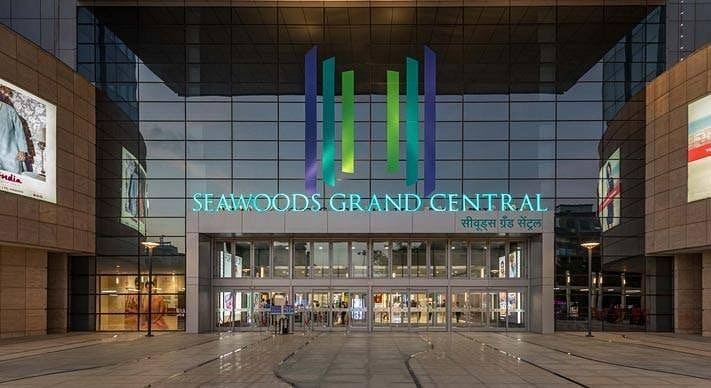
Triple-height Entrance Lobby Spacious Common Area
LEED Gold-rated Development Green Building As described in the supplied project details.
Corporate Business Address Grade-A Commercial Offices Office destination for corporates and enterprise occupiers.

Facilities & Amenities

Office infrastructure and shared campus amenities.

24/7 Hi-tech Security Round-the-clock campus security.
CCTV Surveillance Security monitoring across the development.
100% Power Backup Support for business continuity.
High-speed Passenger Lifts Destination-controlled elevators.
Separate Service Lifts Support for daily building operations.
Integrated Building Management BMS and MEP infrastructure.
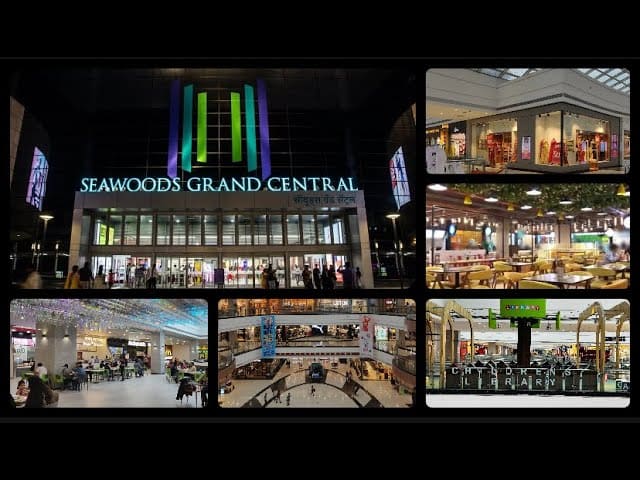
Retail Mall Shopping and lifestyle outlets.
Multi-cuisine Food Court Food and beverage outlets on campus.
Restaurants & Cafés Dining options for employees and visitors.
Multiplex & Entertainment Leisure facilities within the development.
High-street Retail Retail stores and shopping services.
Residential Campus Integrated live-work-play development.
Natural-light Lobby Design Triple-height entrance and common areas.
Sustainable Building Design LEED Gold-rated development as provided.
Multimodal Connectivity Railway integration and nearby major roads.

Some amenities serve the wider Seawoods Grand Central development rather than every individual office tower. Confirm tenant access and current availability with building management.
Nearby Places & Distances

Key transport links, healthcare, education and road connectivity.

Seawoods-Darave Railway Station 0 km – integrated campus
Seawoods Grand Central Mall 0 km – within campus
Seawoods Hospital Approx. 500 metres
Podar Prep School Approx. 700 metres
ORCHIDS The International School Approx. 800 metres
Sion-Panvel Express Highway Approx. 3 km

Distances are approximate and may vary depending on the tower entrance and route taken. Verify current leasing availability and property specifications before publication.

Similar Listings

Compare listings

Compare