6. Check Fire Safety and Emergency Preparedness
Fire safety should be addressed before the office becomes operational. A safe workplace requires suitable equipment, clear evacuation arrangements, and employees who understand what to do during an emergency.
Confirm the availability and condition of fire extinguishers, fire alarms, emergency lighting, exit signage, evacuation routes, and other applicable fire safety provisions. Check that emergency exits are accessible and that corridors are not blocked by furniture, cartons, or equipment.
Understand the building’s emergency procedures and identify the designated assembly point. Coordinate with building management to determine how fire alarms, evacuation drills, and emergency communication are handled.
Where additional equipment or modifications are required, consult qualified professionals and obtain the necessary approvals. Do not assume that existing building provisions automatically satisfy every requirement for your specific office use.
Employees should receive clear instructions on evacuation procedures, emergency contacts, first-aid arrangements, and incident reporting. Relevant safety information should be accessible to staff and visitors.
A properly prepared emergency plan helps protect people and supports business continuity during unexpected situations.
7. Arrange Furniture, Lighting, and Employee Facilities
A functional office should be comfortable as well as secure. Furniture, lighting, ventilation, and employee facilities all influence how effectively people can work throughout the day.
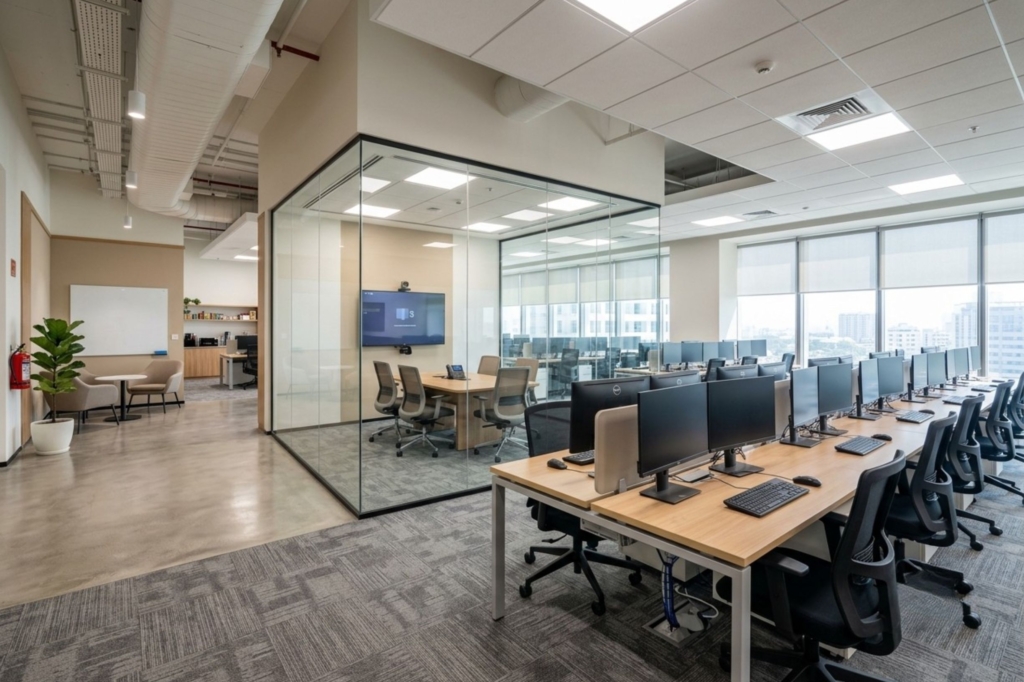
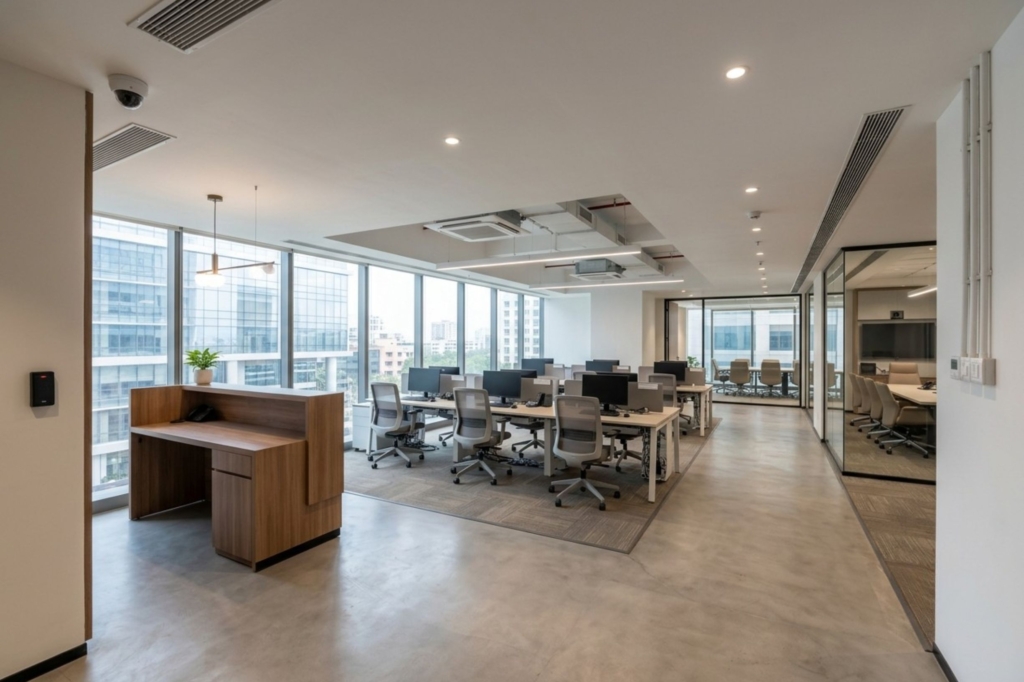
Choose desks and chairs that suit employees’ needs and available space. Provide adequate lighting at workstations and meeting tables, avoiding excessive glare on computer screens. Check air-conditioning performance and ventilation, particularly in enclosed cabins and meeting rooms.
Plan essential shared facilities such as a pantry, drinking water arrangements, washrooms, waste disposal points, and storage areas. Businesses with frequent meetings may also need dedicated spaces for discussions, interviews, and virtual calls.
Keep walkways clear and organise cables to reduce trip hazards. Ensure that furniture placement does not obstruct emergency exits, fire safety equipment, or accessible routes.
Consider the practical needs of employees with disabilities and make suitable arrangements wherever required. The exact provisions will depend on the building, applicable regulations, and workplace requirements.
A comfortable and organised workspace can improve employee experience, reduce avoidable disruptions, and create a professional impression for clients and business partners.
8. Set Up Office Access, Housekeeping, and Maintenance
Before the office opens, establish clear procedures for everyday operations. These include employee access, visitor registration, cleaning schedules, waste management, equipment maintenance, and reporting technical problems.
Create a system for issuing office keys, access cards, and other credentials. Maintain a record of authorised users and establish a process for handling lost cards or keys. If employees work outside standard hours, define the relevant access and security procedures.
Arrange regular housekeeping for workstations, washrooms, pantry areas, meeting rooms, and common spaces. Determine responsibilities for deep cleaning, pest control, air-conditioning maintenance, electrical repairs, and plumbing issues.
If the commercial property is part of a managed building, clarify which services are included in the building’s maintenance arrangements and which must be organised independently.
Prepare a list of emergency contacts for building management, maintenance providers, IT support, and security personnel. Assign responsibility for reporting and following up on unresolved issues.
These arrangements help keep the office clean, operational, and ready to support daily business activities.
9. Manage Setup Costs and Timelines
Office setup costs can increase quickly when multiple vendors, last-minute purchases, and unexpected repairs are involved. Creating a realistic budget and implementation schedule helps maintain control.
Prepare a detailed estimate covering interior work, furniture, IT equipment, internet connectivity, security systems, signage, utilities, cleaning, and any required professional services. Keep a contingency allowance for unexpected expenses.
Prioritise essential requirements first. Safety systems, functional electrical connections, internet access, and basic workstations should be ready before decorative improvements or non-essential additions.
Obtain quotations from vendors, compare the scope of work, confirm delivery timelines, and document agreed responsibilities. Where the landlord is responsible for specific repairs or building services, coordinate the work before making independent arrangements.
A practical timeline should account for approvals, procurement, installation, testing, and final inspection. Some activities can take place simultaneously, but work that depends on electrical, network, or interior completion should be sequenced carefully.
A structured approach helps businesses move into their new premises with fewer delays and better cost visibility.