skip to content

Step-by-Step Guide: Setting Up a Secure, Functional Office After Signing a Commercial Lease

Signing a commercial lease is an important milestone for any business. However, securing the right commercial property is only the first step. Before employees can begin working and daily operations can run smoothly, the office must be properly planned, equipped, and secured. From arranging the workspace layout and setting up IT infrastructure to installing security systems and ensuring employee comfort, every detail contributes to a productive work environment.

For businesses planning to occupy a new commercial office, understanding how to set up an office after signing a commercial lease can help avoid unnecessary delays, control setup costs, and create a workspace that supports long-term growth.

At ONIR Commercial Real Estate, we understand that choosing a commercial property is about more than finding the right location. It is also about helping businesses make informed real estate decisions that support their operational requirements and future plans.

In this guide, we explore the essential steps to setting up a secure and functional office after signing a commercial lease.

1. Review Your Commercial Lease Agreement Carefully

Before starting any office setup work, review your commercial lease agreement in detail. Although the lease may already be signed, understanding its terms will help you plan the next steps without unexpected complications.

Pay attention to the permitted use of the premises, possession date, rent commencement date, security deposit, maintenance charges, parking arrangements, and responsibilities for repairs. It is equally important to understand which changes you can make to the property and whether the landlord’s written approval is required for interior modifications, electrical work, signage, or additional security installations.

For example, a business planning to create meeting rooms, install access-control systems, or modify electrical points should confirm that the proposed work complies with the lease terms and applicable building requirements.

Clarify the handover process with the landlord or property manager. Confirm the condition of the premises, the availability of utilities, and any outstanding work that must be completed before occupation.

Taking these steps at the beginning helps establish clear responsibilities and reduces the risk of disputes later.

2. Inspect the Office Space Before Beginning Setup

Once the lease is signed and possession arrangements are confirmed, conduct a detailed inspection of the commercial office space. This inspection helps identify existing issues before furniture, equipment, and employees move in.

Check the condition of walls, flooring, ceilings, doors, windows, plumbing, electrical fittings, air-conditioning systems, and lighting. Inspect the washrooms, pantry, common areas, and emergency exits as well. If the office is located in a commercial building, understand how building management handles maintenance, visitor access, lift operations, and emergency situations.

Document any visible damage or incomplete work with photographs and share the findings with the landlord or property manager. This creates a useful record of the property’s condition at handover.

It is also advisable to verify the availability and condition of internet connectivity, electrical load capacity, backup power, and essential utility connections. Businesses that depend on servers, video conferencing, customer support systems, or specialised equipment may require additional infrastructure.

A thorough inspection allows you to address problems early rather than interrupt office operations after moving in.

3. Plan a Functional Office Layout

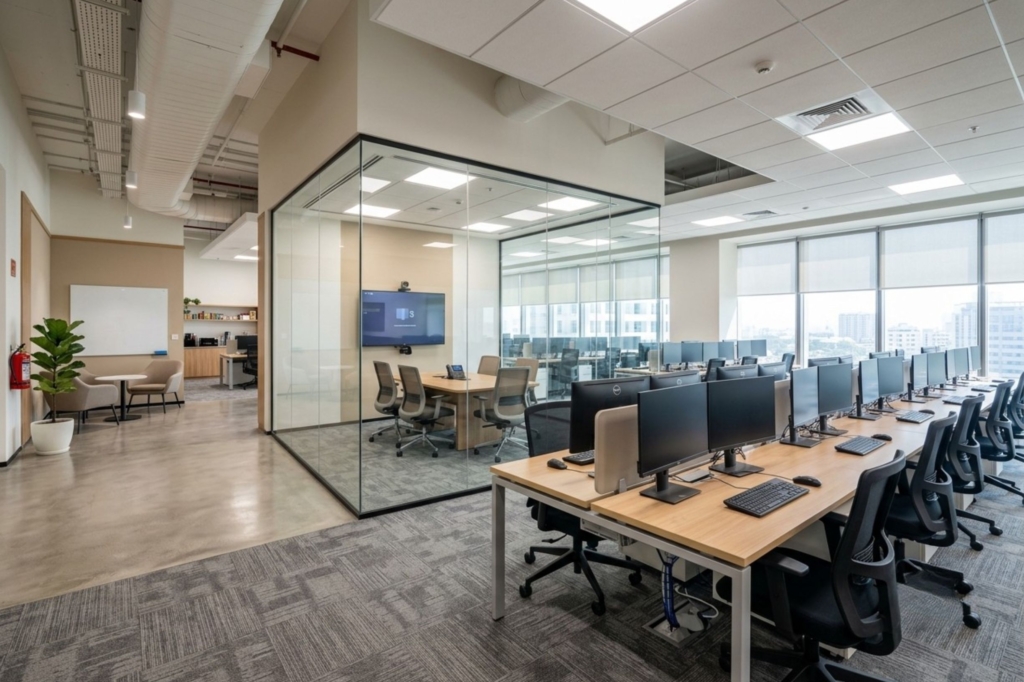
An effective office layout supports productivity, communication, privacy, and employee comfort. The design should reflect how your team works rather than simply filling the available space with desks and chairs.

Start by estimating the number of employees, workstations, meeting rooms, cabins, collaborative areas, and storage facilities required. Consider whether different departments need separate areas or whether an open-plan arrangement would better support daily activities.

Businesses that regularly host clients may benefit from a clearly defined reception area and professional meeting rooms. Teams handling confidential information may require private cabins or restricted-access work areas. Companies expecting to expand should also consider whether the layout can accommodate additional employees without major modifications.

Movement between workstations, meeting rooms, washrooms, and exits should remain convenient and unobstructed. Ensure that the planned layout complies with applicable fire safety, accessibility, and building requirements.

A well-planned commercial office setup makes better use of available space while creating a comfortable and organised working environment.

4. Establish Essential IT and Communication Infrastructure

Technology is central to most modern businesses. Therefore, IT infrastructure should be planned before employees begin working from the new office.

Begin by assessing internet requirements, Wi-Fi coverage, network cabling, power outlets, routers, switches, printers, video conferencing equipment, and server or equipment storage needs. The infrastructure should support the number of employees and the applications they use daily.

Arrange a reliable business internet connection and test connectivity across all important areas. Meeting rooms should have suitable audio-visual equipment, while workstations should have sufficient electrical outlets and network access. Businesses using cloud platforms or remote collaboration tools should also verify that network performance meets operational requirements.

Cybersecurity must be considered alongside physical infrastructure. Use business-approved devices, secure Wi-Fi networks, strong passwords, multi-factor authentication, and appropriate access permissions. Keep software updated and ensure that important data is backed up regularly.

Where necessary, work with qualified IT professionals to establish network security policies and disaster recovery procedures.

A reliable technology setup reduces downtime and helps employees work efficiently from the first day.

5. Install Appropriate Office Security Systems

Office security is essential for protecting employees, visitors, equipment, documents, and business information. The security arrangements should reflect the office’s location, building access conditions, operating hours, and the nature of the business.

Start by reviewing the building’s existing security measures. Understand how visitors are registered, how entry and exit points are monitored, and whether security personnel are available during and outside business hours.

Depending on the property’s requirements, consider installing access-control systems, CCTV cameras, video doorbells, secure entry points, and alarm systems. Sensitive areas such as server rooms, records storage, and management cabins may require additional access restrictions.

CCTV cameras should be positioned to monitor appropriate entry points and common areas while respecting privacy requirements. Access permissions should be assigned according to employees’ roles, and access credentials should be removed promptly when staff leave the organisation.

Physical security should be supported by clear procedures. Employees should know how to report suspicious activity, manage visitors, secure confidential documents, and respond to emergencies.

For businesses occupying larger premises or operating across multiple shifts, a professional security assessment can help identify potential vulnerabilities and determine suitable measures

6. Check Fire Safety and Emergency Preparedness

Fire safety should be addressed before the office becomes operational. A safe workplace requires suitable equipment, clear evacuation arrangements, and employees who understand what to do during an emergency.

Confirm the availability and condition of fire extinguishers, fire alarms, emergency lighting, exit signage, evacuation routes, and other applicable fire safety provisions. Check that emergency exits are accessible and that corridors are not blocked by furniture, cartons, or equipment.

Understand the building’s emergency procedures and identify the designated assembly point. Coordinate with building management to determine how fire alarms, evacuation drills, and emergency communication are handled.

Where additional equipment or modifications are required, consult qualified professionals and obtain the necessary approvals. Do not assume that existing building provisions automatically satisfy every requirement for your specific office use.

Employees should receive clear instructions on evacuation procedures, emergency contacts, first-aid arrangements, and incident reporting. Relevant safety information should be accessible to staff and visitors.

A properly prepared emergency plan helps protect people and supports business continuity during unexpected situations.

7. Arrange Furniture, Lighting, and Employee Facilities

A functional office should be comfortable as well as secure. Furniture, lighting, ventilation, and employee facilities all influence how effectively people can work throughout the day.

Choose desks and chairs that suit employees’ needs and available space. Provide adequate lighting at workstations and meeting tables, avoiding excessive glare on computer screens. Check air-conditioning performance and ventilation, particularly in enclosed cabins and meeting rooms.

Plan essential shared facilities such as a pantry, drinking water arrangements, washrooms, waste disposal points, and storage areas. Businesses with frequent meetings may also need dedicated spaces for discussions, interviews, and virtual calls.

Keep walkways clear and organise cables to reduce trip hazards. Ensure that furniture placement does not obstruct emergency exits, fire safety equipment, or accessible routes.

Consider the practical needs of employees with disabilities and make suitable arrangements wherever required. The exact provisions will depend on the building, applicable regulations, and workplace requirements.

A comfortable and organised workspace can improve employee experience, reduce avoidable disruptions, and create a professional impression for clients and business partners.

8. Set Up Office Access, Housekeeping, and Maintenance

Before the office opens, establish clear procedures for everyday operations. These include employee access, visitor registration, cleaning schedules, waste management, equipment maintenance, and reporting technical problems.

Create a system for issuing office keys, access cards, and other credentials. Maintain a record of authorised users and establish a process for handling lost cards or keys. If employees work outside standard hours, define the relevant access and security procedures.

Arrange regular housekeeping for workstations, washrooms, pantry areas, meeting rooms, and common spaces. Determine responsibilities for deep cleaning, pest control, air-conditioning maintenance, electrical repairs, and plumbing issues.

If the commercial property is part of a managed building, clarify which services are included in the building’s maintenance arrangements and which must be organised independently.

Prepare a list of emergency contacts for building management, maintenance providers, IT support, and security personnel. Assign responsibility for reporting and following up on unresolved issues.

These arrangements help keep the office clean, operational, and ready to support daily business activities.

9. Manage Setup Costs and Timelines

Office setup costs can increase quickly when multiple vendors, last-minute purchases, and unexpected repairs are involved. Creating a realistic budget and implementation schedule helps maintain control.

Prepare a detailed estimate covering interior work, furniture, IT equipment, internet connectivity, security systems, signage, utilities, cleaning, and any required professional services. Keep a contingency allowance for unexpected expenses.

Prioritise essential requirements first. Safety systems, functional electrical connections, internet access, and basic workstations should be ready before decorative improvements or non-essential additions.

Obtain quotations from vendors, compare the scope of work, confirm delivery timelines, and document agreed responsibilities. Where the landlord is responsible for specific repairs or building services, coordinate the work before making independent arrangements.

A practical timeline should account for approvals, procurement, installation, testing, and final inspection. Some activities can take place simultaneously, but work that depends on electrical, network, or interior completion should be sequenced carefully.

A structured approach helps businesses move into their new premises with fewer delays and better cost visibility.

10. Complete a Final Inspection Before Moving In

Before employees occupy the office, carry out a final readiness check. The purpose is to verify that essential systems are working, safety arrangements are in place, and the premises are suitable for normal operations.

Test internet connectivity, workstations, lighting, air-conditioning, access-control systems, meeting room equipment, and essential utilities. Confirm that emergency exits are unobstructed and that relevant safety equipment is available.

Check that furniture and equipment have been delivered, the office has been cleaned, and any outstanding defects have been reported. Verify that employees know how to access the building, connect to the network, contact support teams, and follow emergency procedures.

It is also useful to conduct a trial working day with a small team. This can reveal practical issues such as insufficient power outlets, weak Wi-Fi coverage, meeting room booking conflicts, or gaps in visitor management.

Resolve critical issues before the official opening wherever possible. A final inspection helps ensure that the new commercial office is ready for employees, clients, and business operations.

How ONIR Commercial Real Estate Can Support Your Office Space Decisions

Finding the right commercial property is an important part of establishing a successful business location. The property’s location, connectivity, configuration, lease terms, and suitability for your operational needs can influence both immediate setup requirements and long-term costs.

ONIR Commercial Real Estate focuses on commercial real estate opportunities for businesses and investors. By evaluating property requirements before committing to a lease, businesses can make more informed decisions about space suitability, occupancy planning, and future expansion.

Whether you are considering an office in Mumbai or Navi Mumbai, it is important to assess how the property fits your business objectives and practical requirements.

Explore ONIR Commercial Real Estate to learn more about commercial property opportunities and real estate solutions. Businesses can also explore Sonip Space Konnect for managed office space and workspace setup solutions, where relevant to their requirements.

Choosing a suitable property and preparing it carefully can help create a secure, functional, and professional office environment.

Frequently Asked Questions (FAQs)

1. What should I do immediately after signing a commercial lease?

Start by reviewing the lease terms, confirming the possession date, and inspecting the premises. Next, plan the office layout, assess electrical and internet requirements, identify security and safety needs, and prepare a setup budget and timeline.

2. How long does it take to set up a commercial office?

The timeline depends on the size and condition of the property, the number of employees, the extent of interior work, and the availability of equipment and approvals. A basic office may be ready relatively quickly, while a customised office requiring extensive fit-outs can take considerably longer.

3. What security systems should a commercial office have?

Depending on the property’s needs, an office may require CCTV cameras, access-control systems, secure entry points, visitor registration, alarms, and restricted access to sensitive areas. Fire safety provisions and clear emergency procedures are also essential components of workplace safety.

4. How can I make my new office more functional?

Plan the layout around employee requirements and daily workflows. Ensure reliable internet connectivity, suitable furniture, adequate lighting, effective ventilation, organised storage, meeting facilities, and clear movement paths. Test essential systems before employees move in.

5. What costs should I consider when setting up an office after signing a commercial lease?

Typical expenses include interior fit-outs, furniture, IT equipment, internet connectivity, security installations, signage, utilities, cleaning, maintenance, and professional services. Also review rent, security deposits, building maintenance charges, and any additional lease-related costs.

6. Who is responsible for office repairs and maintenance after leasing a property?

Responsibilities depend on the commercial lease agreement and applicable requirements. Some building-related repairs may be handled by the landlord or property management, while tenants may be responsible for internal maintenance and damage caused by their operations. Review the lease carefully and confirm responsibilities in writing.

7. Why is fire safety important when setting up a commercial office?

Fire safety helps protect employees, visitors, equipment, and property. Businesses should verify applicable fire safety provisions, maintain accessible evacuation routes, coordinate with building management, and ensure employees understand emergency procedures.

8. How can ONIR Commercial Real Estate help businesses looking for office space?

ONIR Commercial Real Estate focuses on commercial real estate opportunities for businesses and investors. Exploring suitable properties and reviewing location, configuration, and lease considerations can help businesses identify premises that align with their operational requirements.

Conclusion

Setting up a secure and functional office after signing a commercial lease involves more than arranging furniture and connecting computers. It requires careful planning across lease compliance, property inspection, workspace design, IT infrastructure, security, fire safety, maintenance, and budgeting.

By following a step-by-step approach, businesses can reduce avoidable delays, manage setup costs, and create an office that supports employee productivity and operational continuity.

The process begins with selecting a suitable commercial property and continues with preparing the premises for everyday business needs. With the right planning and professional guidance, your new office can become a practical foundation for long-term business growth.

Looking for the right commercial property for your business?

Visit ONIR Commercial Real Estate to explore commercial real estate opportunities and take the next step towards finding a space that supports your business goals.

Compare listings

Compare